

Containers & Modular
Container Access Stairs
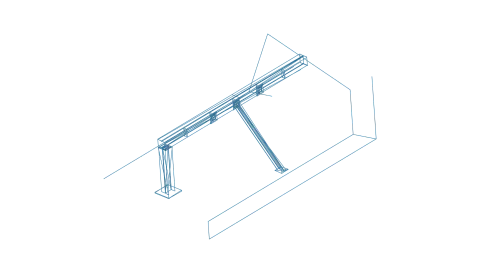
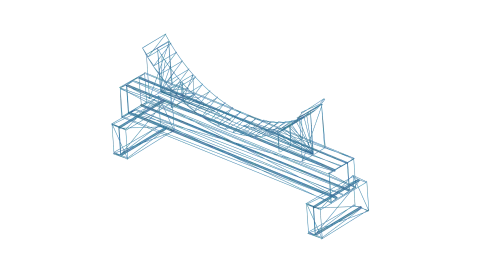
Container access platform and stair package combining a raised modular unit, external stairs, guardrails and adjustable feet for small level differences.

What came in
- Container arrangement
- Access requirements
- Fabrication detailing scope
What was prepared
- 3D container access model
- Stair and platform fabrication drawing
- Guardrail and adjustable support layout
Project notes
Challenge
This container-based layout needed a practical access route with stairs, a landing and guardrails that could work around the raised unit and accommodate small differences in site level.
Clarke CAD scope
Clarke CAD modelled the container access arrangement and set out the stair, landing and adjustable feet in a form that could be reviewed for fabrication.
Deliverables
- 3D model of the raised container, stair and landing arrangement
- Fabrication drawing for the stair and platform assembly
- Guardrail, adjustable foot and open mesh flooring layout
Outcome
The result is a clearer access package for a raised container installation, with adjustable feet providing a practical allowance where site levels vary slightly.
Project visuals
