

Steel Fabrication
Bridge Fabrication Drawings
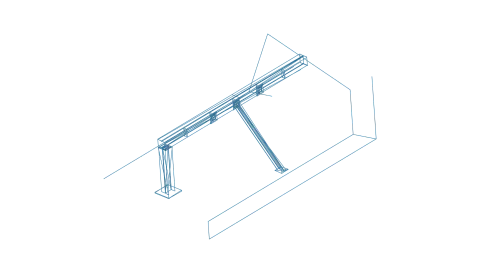
Installed bridge project supported by a proper fabrication drawing package so the finished steelwork and the issued detail can be checked against the same job.
- Bridge fabrication drawings
Direct 3D modelling, 2D detailing and coordinated workshop drawing packs for fabricators, contractors and engineering teams. Start with a sketch, photograph, existing drawing or model.

Featured project


steel fabrication
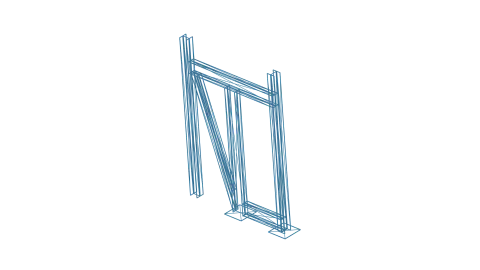
Bench terrace package developed from concept geometry into fabrication-ready steelwork for a balcony installation with planters, wire rope and composite cladding.
Service routes
Start with what you already have. Move from model to drawing to issue without turning the job into a presentation deck.
Turn sketches, measurements and existing information into a workable CAD model.
Explore 02Convert the model into drawings, notes and fabrication information that can be checked.
Explore 03Pull the outputs together into a fabrication-ready pack or a focused review set.
ExploreIndustries
See how project information is developed for review, fabrication and installation.
Steel Fabrication
Installed bridge project supported by a proper fabrication drawing package so the finished steelwork and the issued detail can be checked against the same job.

Plant & Machinery
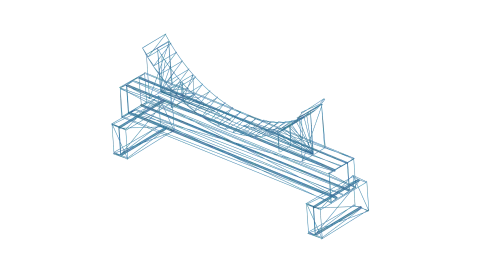
Machined spindle plate package in aluminium 6082-T6, designed and drawn for manufacture with a tightly controlled boss tolerance range.

Drawing capability
Clear overall views, references and connection information arranged for review before the drawing pack is issued.
Explore drawing packsHow it works
The aim is to keep the work moving without losing the thread between the sketch, the model and the drawings.
Share the sketch, drawing, photographs, measurements or existing CAD that starts the job.
Confirm the output needed, the review points and any site or fabrication constraints.
Turn the brief into models, details and practical drawing information for review.
Release the agreed output for quoting, fabrication or installation planning.
Clarke CAD keeps the route from the first sketch to the drawing information practical and straightforward. Questions can be resolved against the model, drawings and supplied project information.
About Clarke CADSend a Sketch
Send the information you have and describe what you need to manufacture, review or install.