
Start with what you have. Leave with information your team can use.
Direct CAD support for fabricators, contractors and engineering teams—from early geometry and review models to drawings and coordinated fabrication packs.
Sketches, dimensions or existing CADModel, detail or coordinateReview-ready drawings and files
Model and develop
Resolve geometry, fit, access and arrangement before detail is committed.
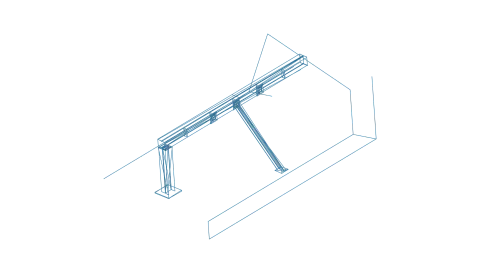
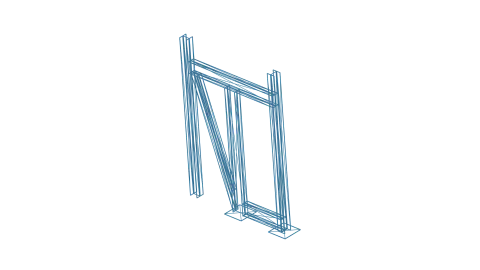
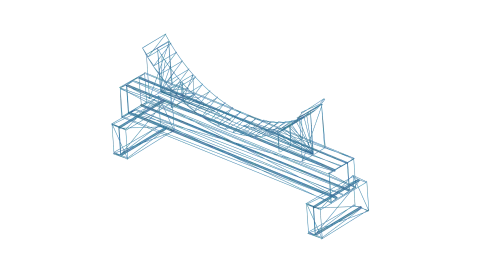
3D CAD Modelling Convert ideas and measurements into practical 3D models for review, planning and fabrication. Access Platforms & Steelwork Access platform and steelwork CAD support for layouts that are practical to review, fabricate and install. Plant & Machinery CAD Design CAD support for plant and machinery parts, guards and brackets in working industrial environments.
Detail and issue
Turn an agreed arrangement into clear drawings and fabrication information.
2D Technical Drawings Clear 2D drawings and part detail packs for quoting, machining and inspection. Fabrication Drawing Packs Clear drawings your workshop can quote, manufacture and install from with minimal interpretation. Container Modification CAD CAD support for container conversions, frame additions and site-specific modifications.
Specialist project support
Focused CAD input for automation, industrial equipment and fabricated structures.