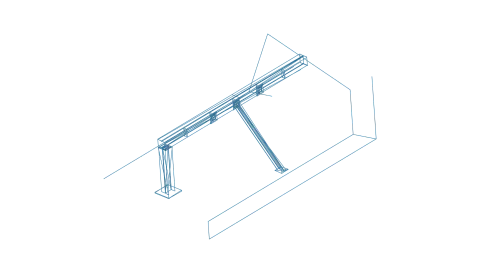
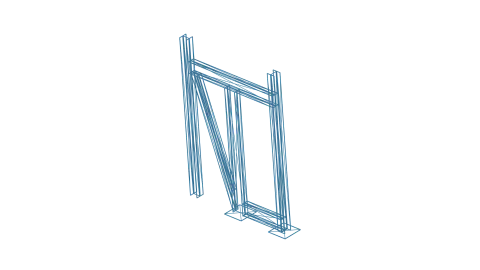
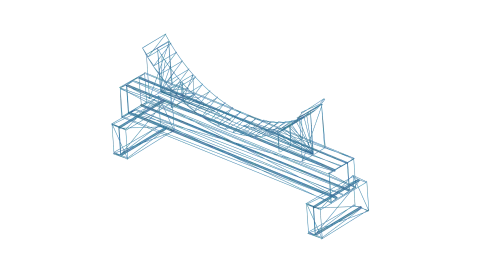

Send this
Useful starting information
- Rough sketches
- Measurements
- Photos
- Existing drawings
CC / SVC / 2D
Clear 2D drawings and part detail packs for quoting, machining and inspection.
Send files for a quote
Practical route
Your workshop needs accurate dimensions and notes before work can start.
Send this
Develop this
Your workshop needs accurate dimensions and notes before work can start.
Receive this
This service turns agreed geometry into readable views, dimensions, sections, notes and part references. The aim is to make the item being discussed clear at the point a workshop needs to quote, make or check it.
Drawings are issued for review against the agreed scope. Clarifications can then be incorporated into the next revision rather than left as informal comments against an old sheet.
Send an existing drawing, model, marked-up photograph or measurement set, and identify the views, details or changes that need documenting.
Send a Sketch
Send the information you have and describe the drawing, model or pack you need to take the next step.