

Steel Fabrication
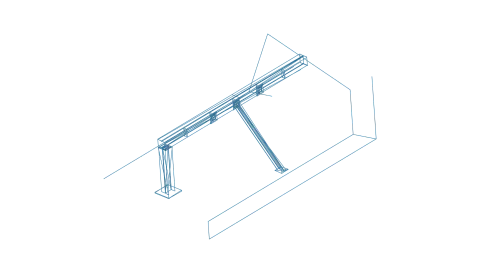
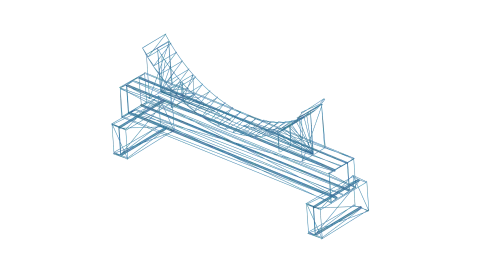
Fabricated Frame Package
A coordinated frame drawing pack structured for review, assembly planning and build coordination.

What came in
- Brief and constraints
- Photographs
- Workshop limits
What was prepared
- Frame family drawings
- Assembly notes
- Parts schedule
Project notes
Challenge
Clear fabrication information needs a drawing sequence covering the overall arrangement, individual parts and the information required for assembly planning.
Clarke CAD scope
The scope covers turning a frame concept into practical fabrication documents that help with quoting, cutting, checking fit-up and coordinating the build sequence.
Deliverables
- Frame elevation and component drawings
- Assembly notes for workshop reference
- Basic part identification and fixing guidance
Outcome
The frame information is organised into practical workshop drawings, part references and assembly notes that can be followed through quoting and fabrication.
Project visuals